Private Data Center
Project Location: Melville, NY
Client: Private Developer



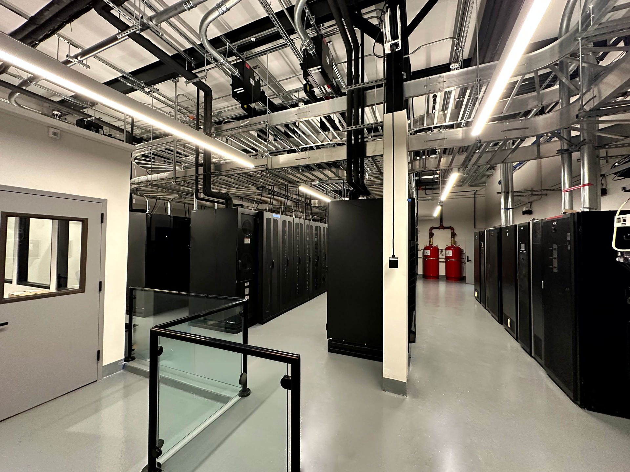
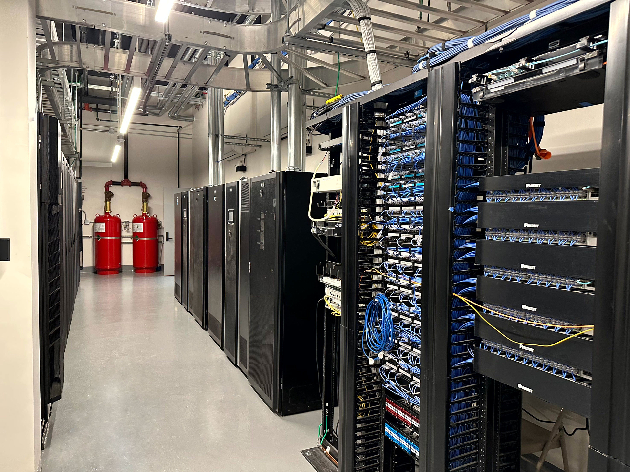
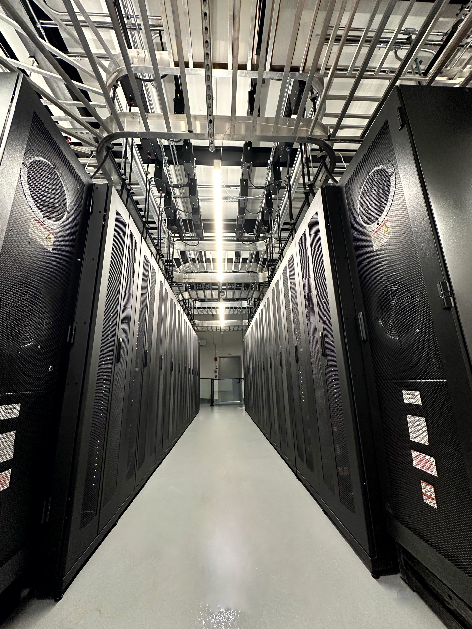
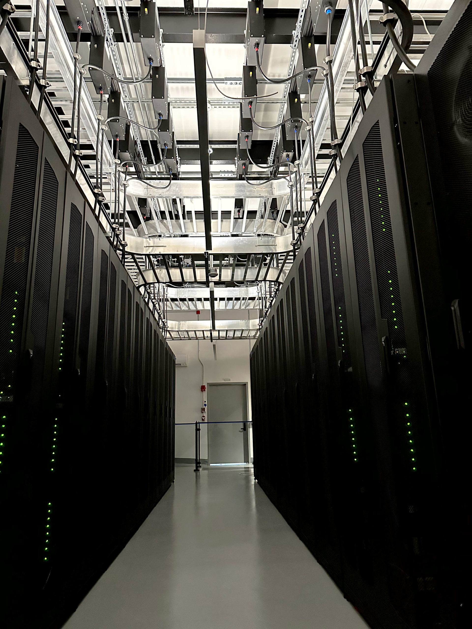
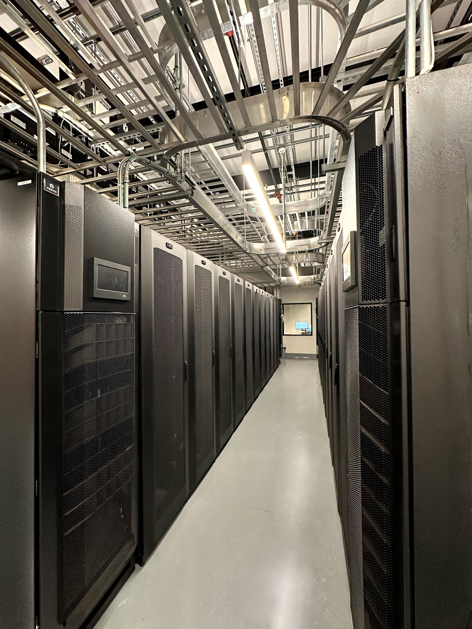
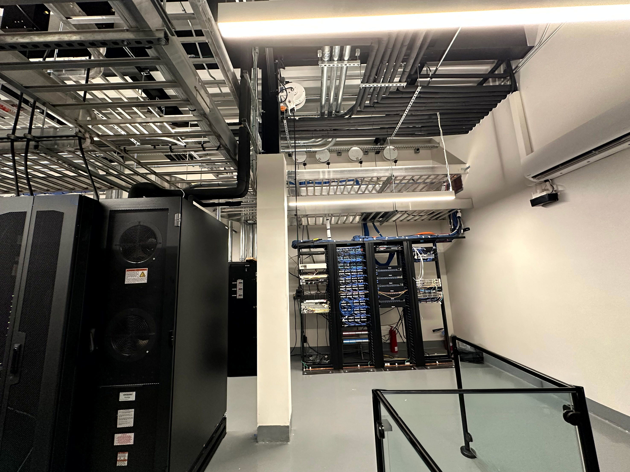
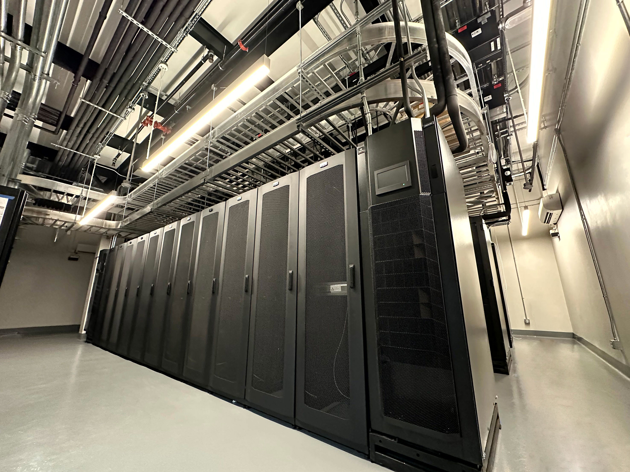
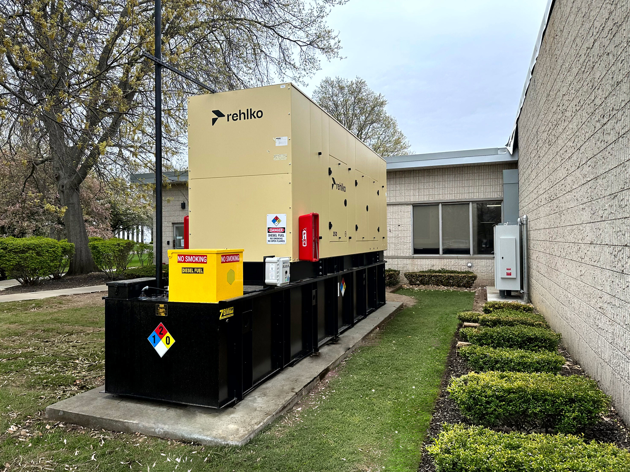
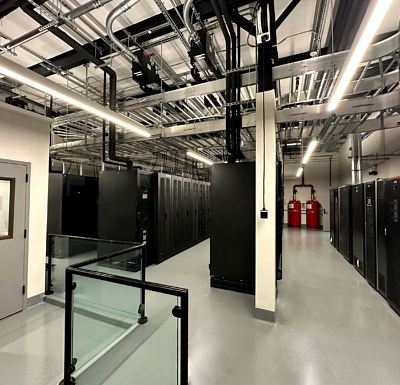
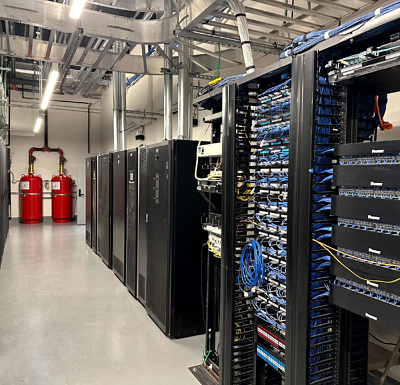
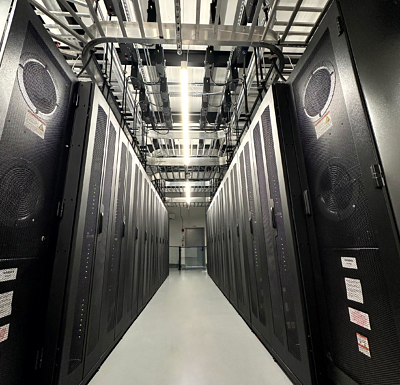
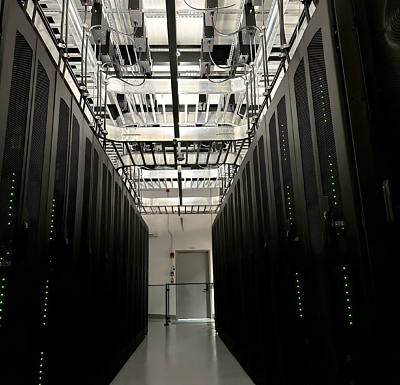
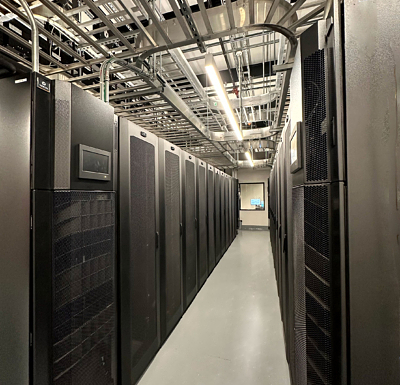
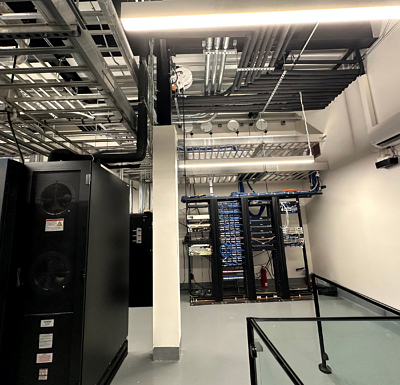
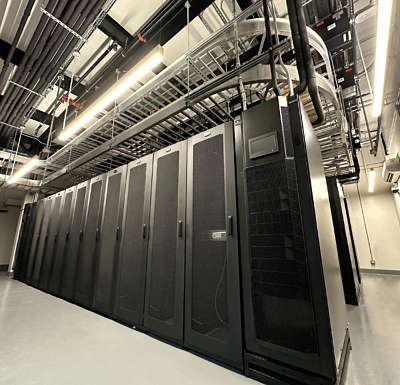
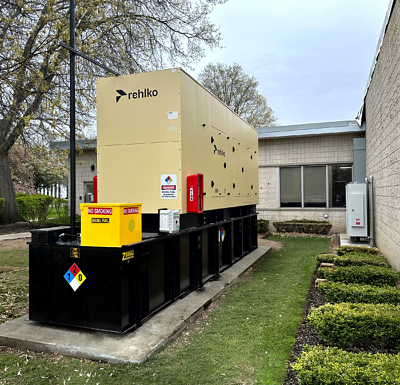
N+P prepared plans for a new data center within an existing building to support a healthcare facility’s growing needs. The client’s needs included full redundancy, protection against water infiltration / damage, and full visibility of the room, wiring, and all components. The innovative approach to achieving these goals included a room design that eliminated a typical raised floor approach. The room was designed with a poured concrete slab floor with anti-static epoxy flooring to raise the room and floor-mounted equipment 4” above the building’s first floor slab. Dual overhead ladder trays provided for separated copper and fiber cabling for the three rows of server and network cabinets. Overhead electrical busways providing redundant power to cabinets were fed through a dual UPS with a new Level 1 diesel engine generator for emergency power.



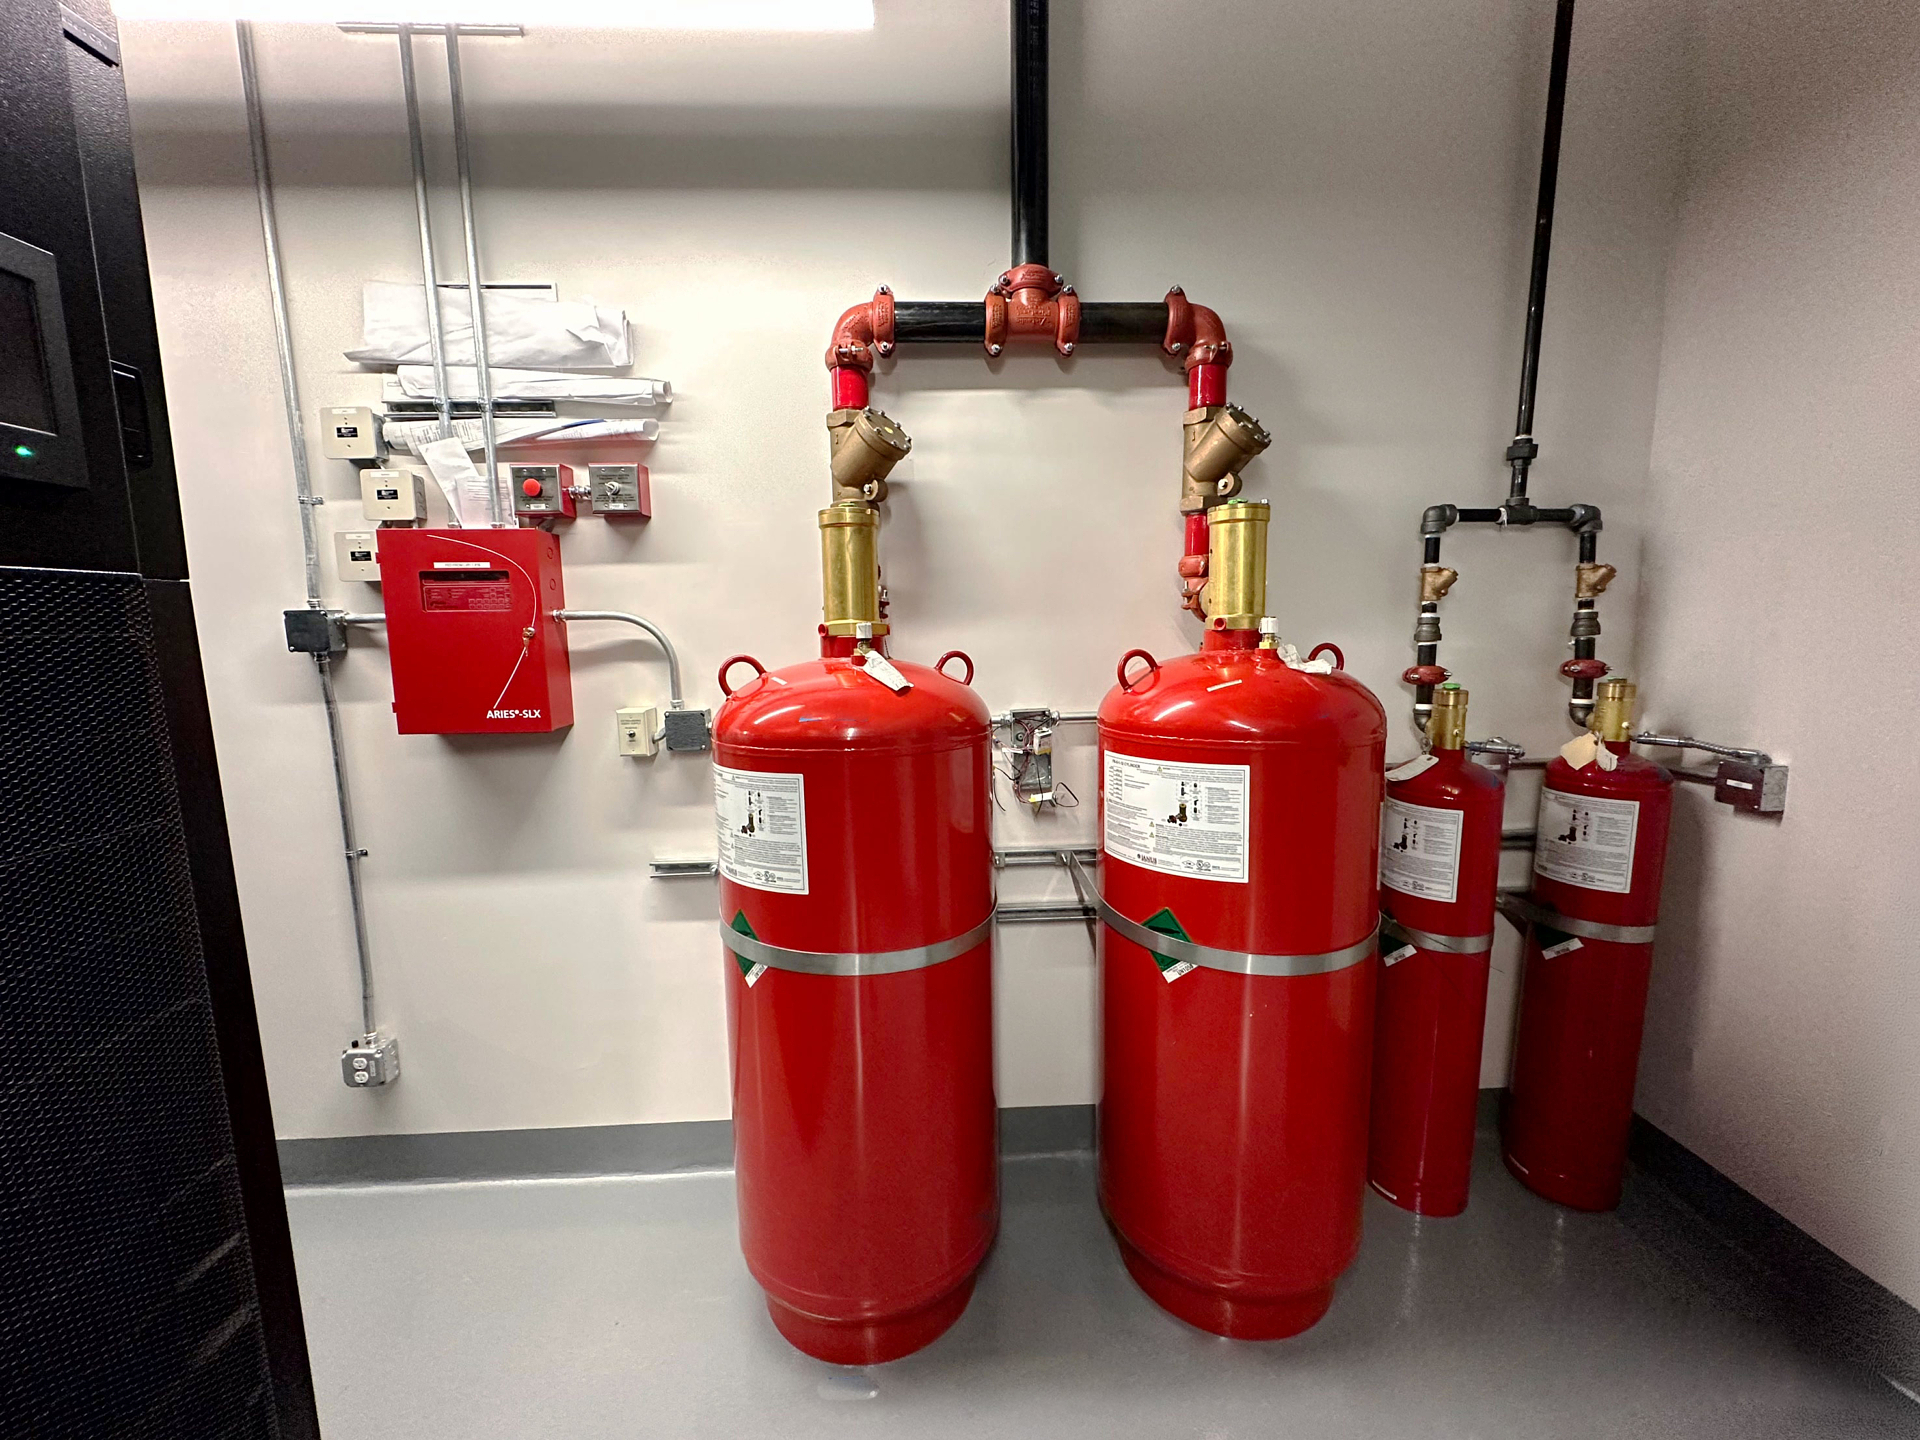
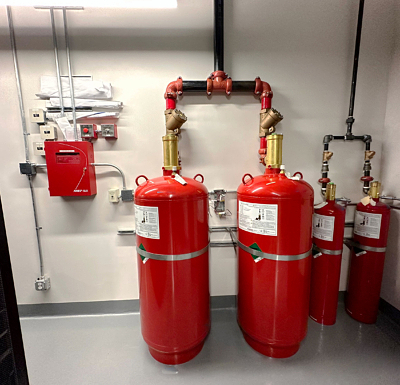
Mechanical cooling was provided via split system Computer Room Air Conditioners with packaged in-row cooling provided at the end of each of three rows of cabinets. Hot aisle enclosures were designed to improve cooling performance and minimize energy consumption. Wet sprinkler piping was removed from the room, and fire protection is provided via a Novec 1230 clean agent fire suppression with redundant tanks.
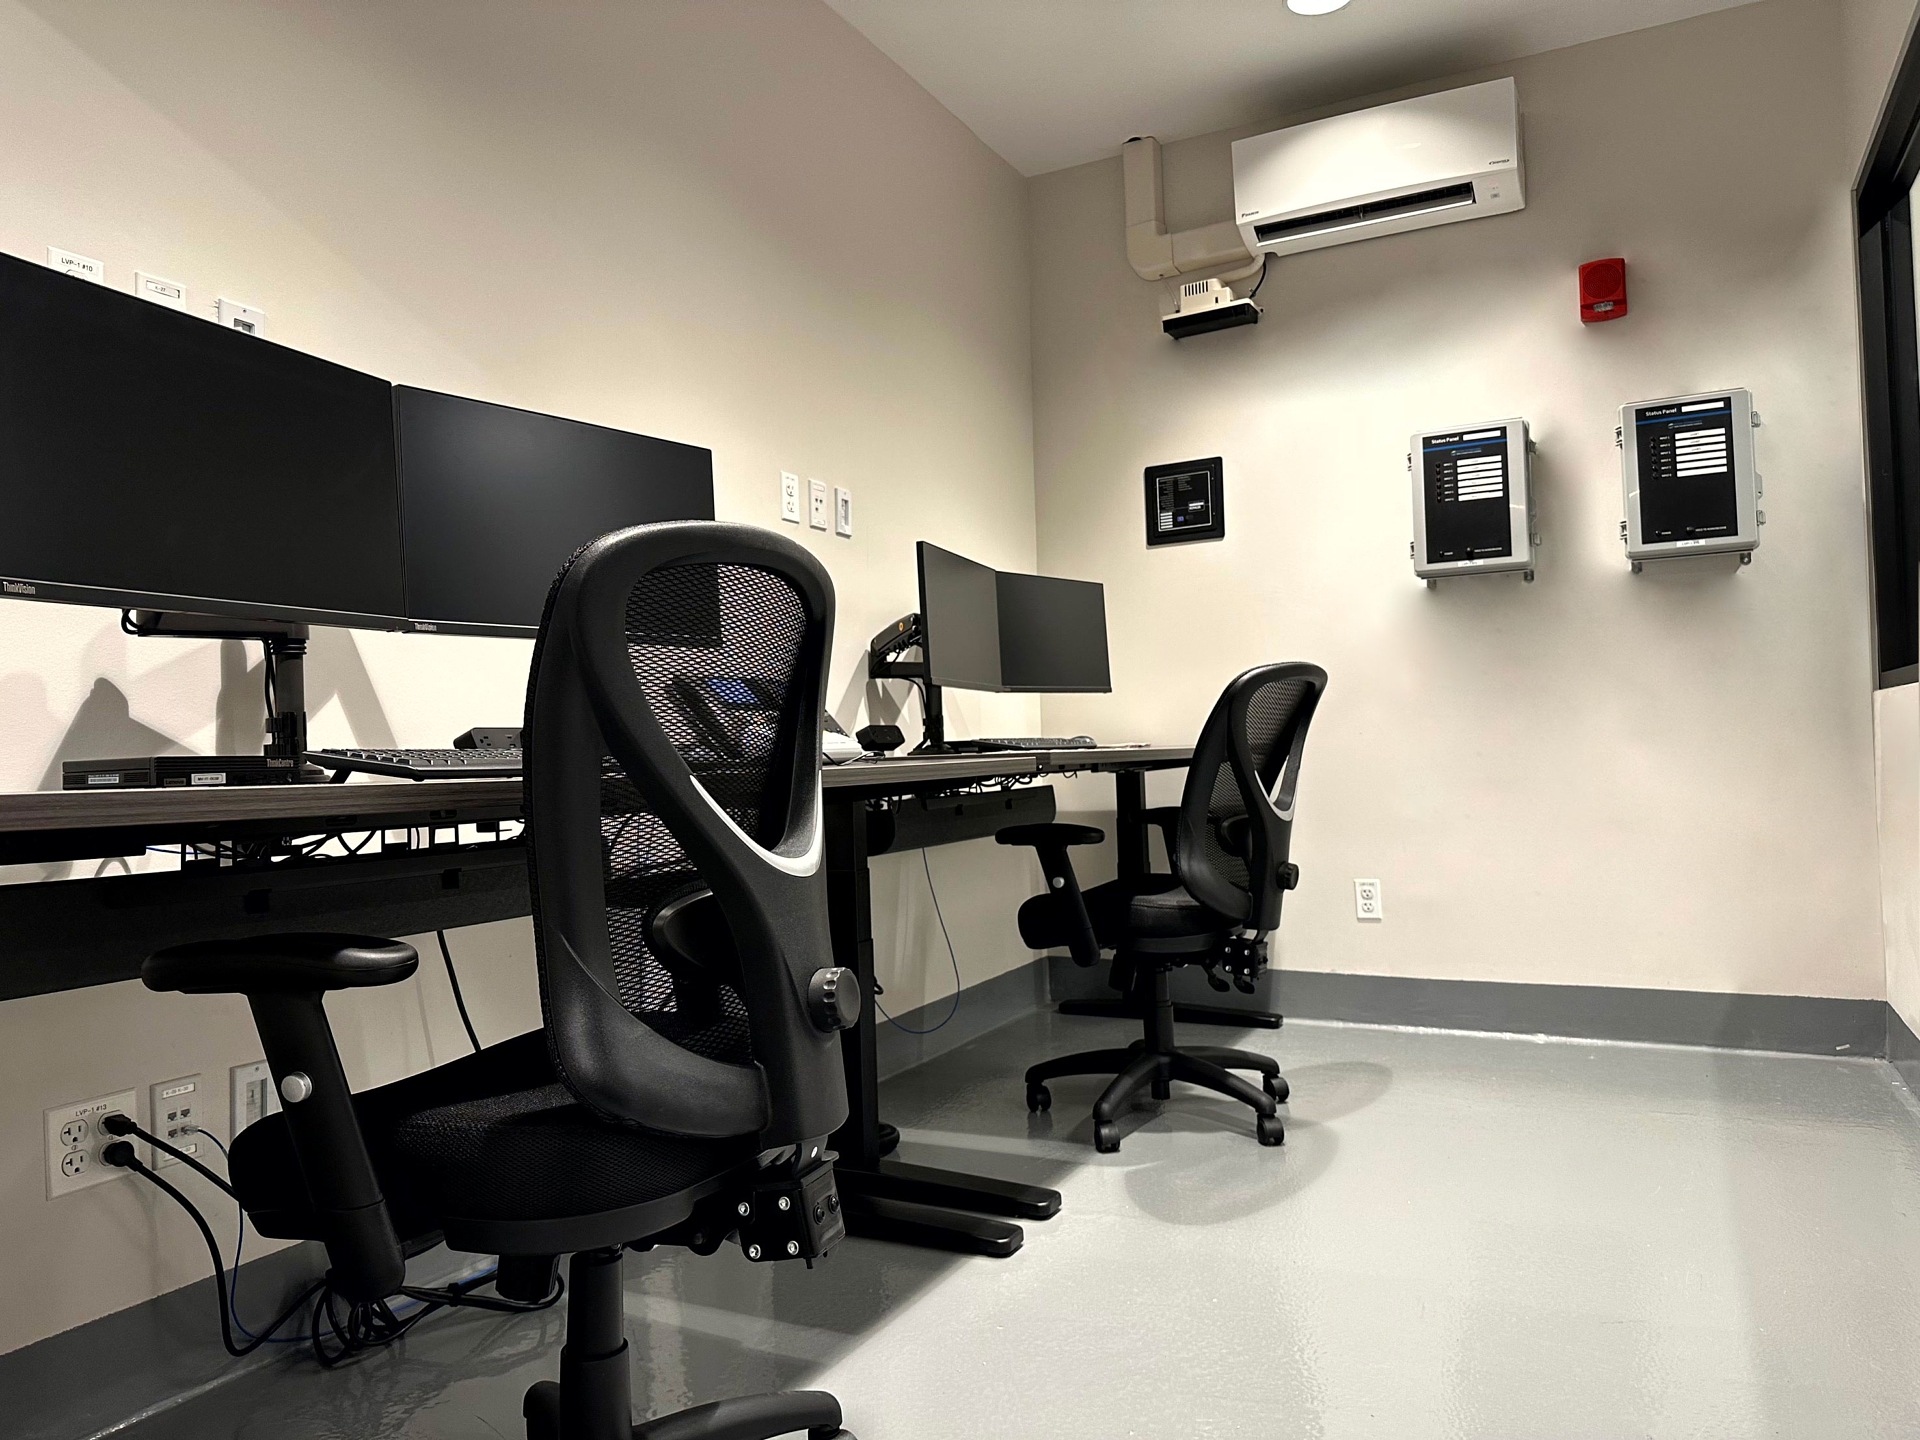
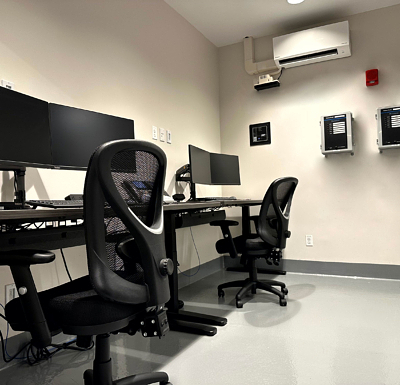
The room design also includes a two-person control room providing full visibility to the room for monitoring all cabinets and equipment. To enhance leak mitigation from the roof, the entire building’s roof was replaced, and a two-layer system was installed above the data center room for added protection.
N+P prepared all plans for the project and assisted the Owner with permit filings. N+P also provided bid phase and construction phase services to oversee the project through its successful completion.
Relevant Project Components:
• Data center layout
• Electrical Engineering
• Diesel Generator and Permitting
• Mechanical Engineering
• Architecture
• Site / Civil Engineering
• Preliminary & Final Design
• Construction Plans & Specifications
• Bid Phase Services
• Construction Oversight